Semi-Frameless Glass Balustrades in Chelmsford
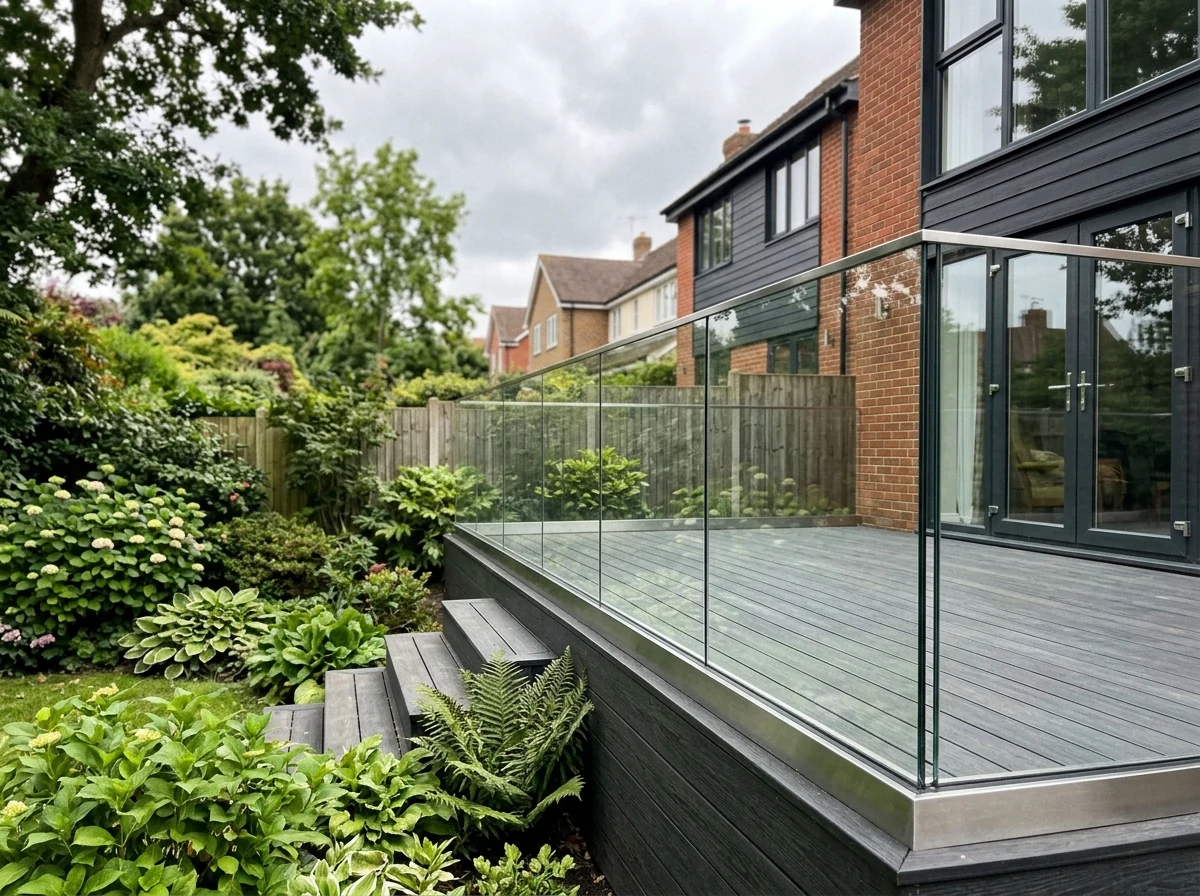
Semi-Frameless Glass Balustrades in Chelmsford. Chelmsford Glass Balustrades connects you with a trusted local installer for stainless steel spigots or posts with glass panels spanning the gaps between them.
The result sits between fully framed and fully frameless. You get a more open, light-giving feel than any framed system. The cost is lower than a fully frameless glass balustrade.
- Posts at intervals with glass panels between them
- Brushed stainless hardware: visible, but part of the aesthetic
- 10mm to 12mm toughened glass for post-supported infill panels
- Lower cost per metre than frameless channel systems
- Compliant with BS 6180 and Building Regulations Part K
Call 01245 945551 for a free quote.
How Chelmsford Glass Balustrades Works
Chelmsford Glass Balustrades connects Chelmsford homeowners with our trusted local balustrade installer partner. Tell us about the job; we take your brief and hand it straight to your installer.
From the first site visit to the written quote, the work, and the guarantee that backs it, everything runs directly between you and your installer. We make the introduction and stay on hand; they do the work and stand behind it.
Semi-Frameless vs Fully Frameless
Fully Frameless Systems
A fully frameless system has no visible posts. The glass is fixed in a base channel and a handrail sits at the top. It is the most premium finish. It also costs more.
Semi-Frameless Post Systems
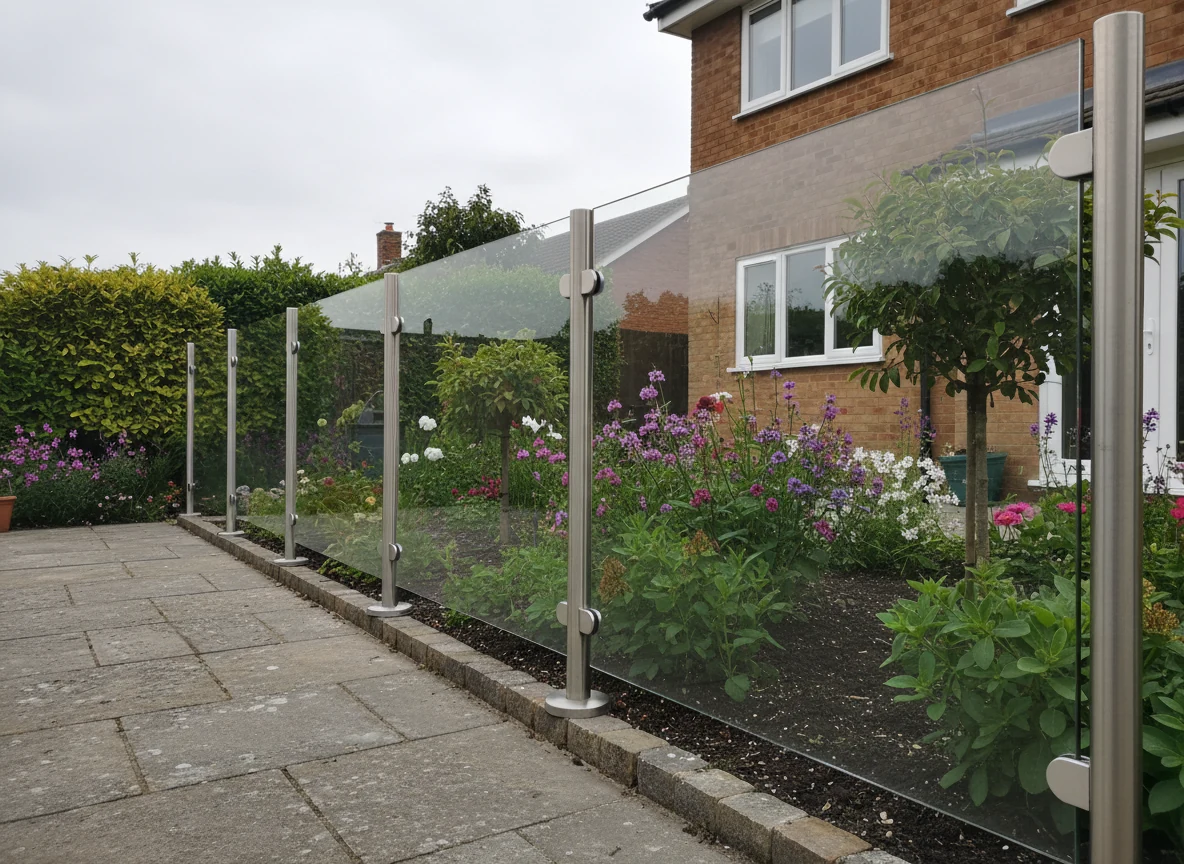
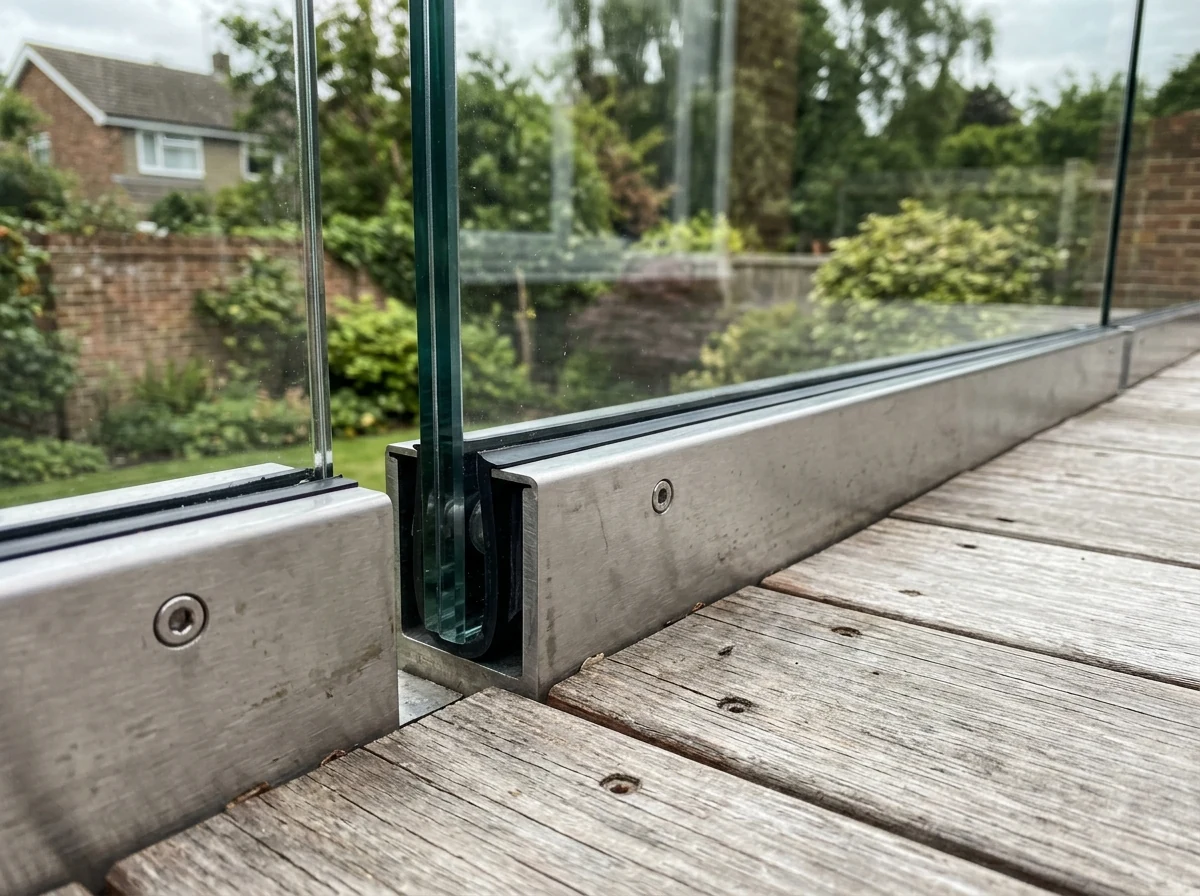
A semi-frameless system uses individual stainless steel spigots or posts fixed into the floor, deck, or fascia at regular intervals. Each spigot grips a glass panel at its base. The gap between adjacent panels is typically 5 to 8mm, left open to maintain the unobstructed look.
Glass Specification
Glass for semi-frameless panels is typically 10mm to 12mm toughened safety glass. Because the posts carry the structural load, a thinner glass is sufficient. 10mm toughened glass meets BS 6180 barrier performance requirements when spigot spacing and panel height fall within the manufacturer’s structural calculations.
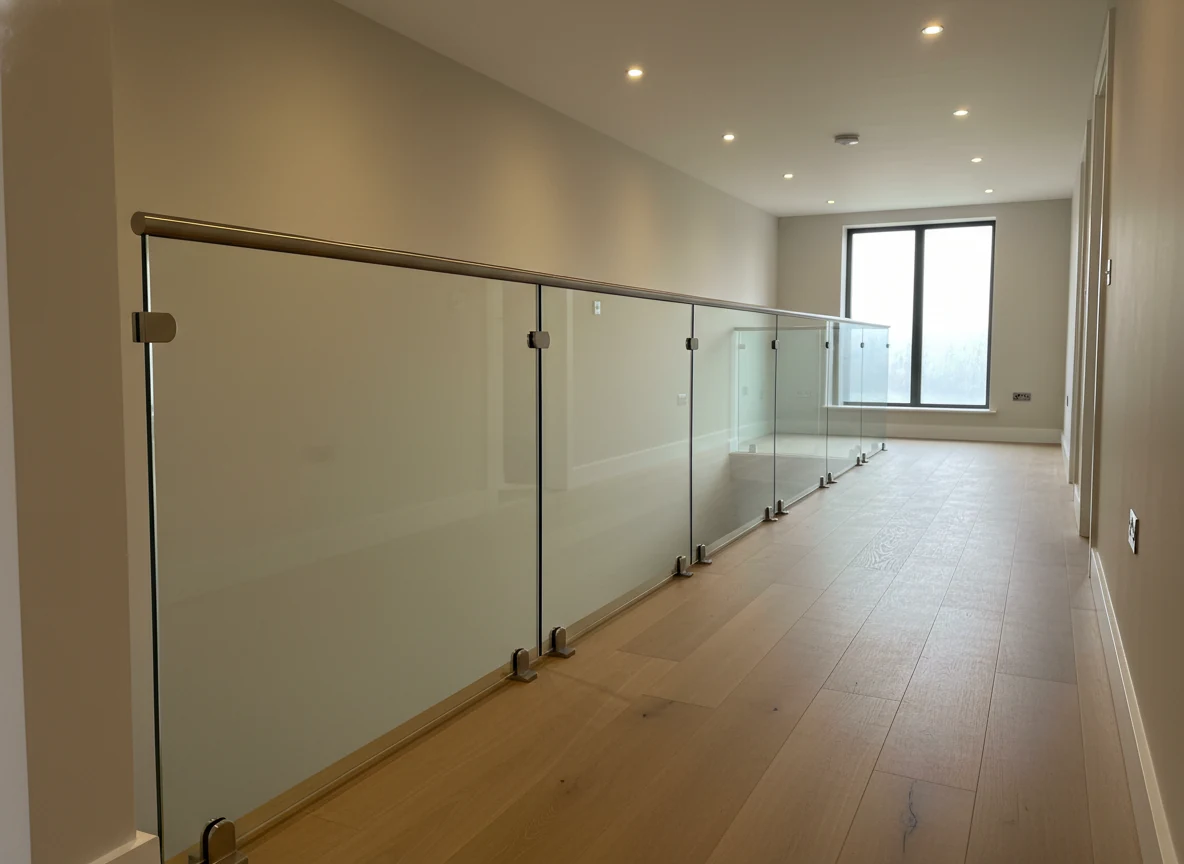
The practical difference: semi-frameless costs 20 to 30 per cent less than a fully frameless channel system on an equivalent run. That saving matters on longer outdoor runs where the linear metre count adds up.
Two Semi-Frameless Configurations
Spigot Systems
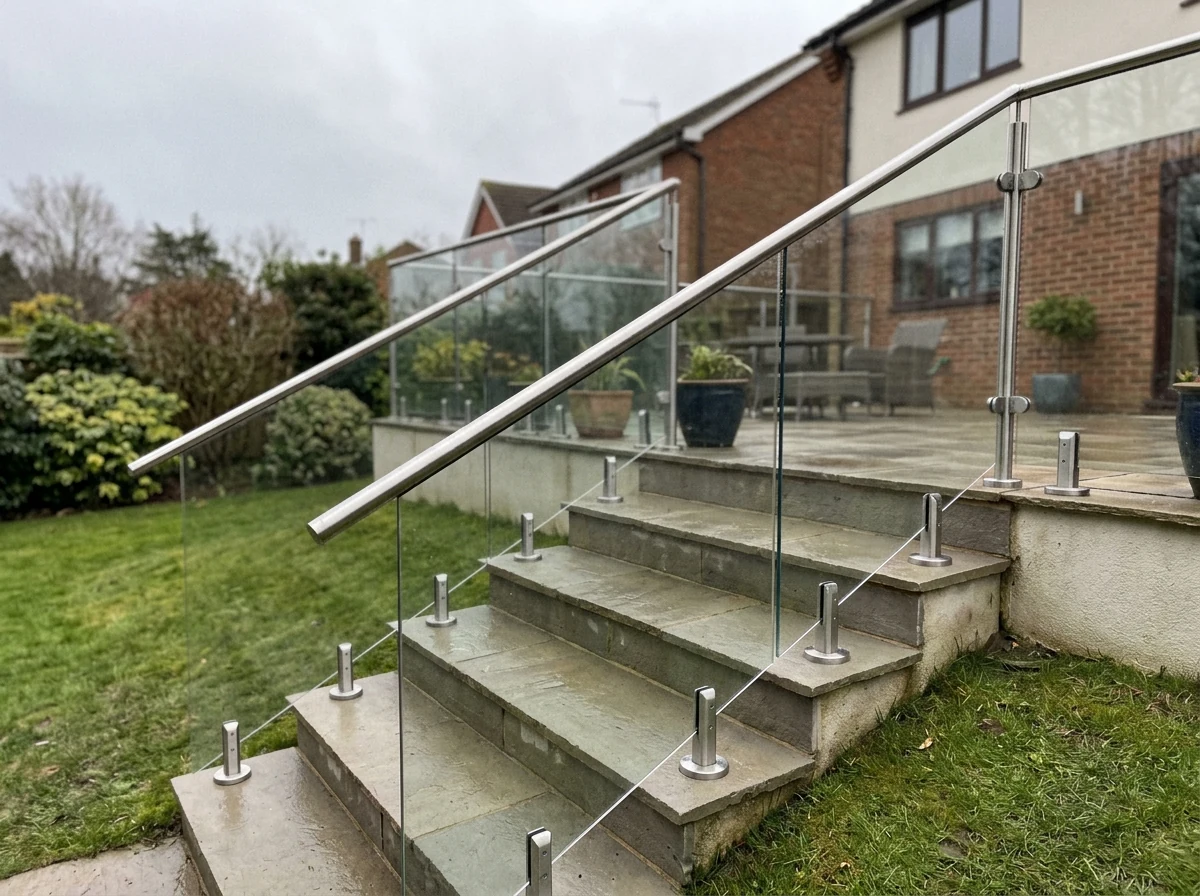
A spigot is a compact stainless steel fitting. It is either core-drilled into the floor or deck surface, or bolted into the vertical face of a deck frame. Each spigot grips the base of one glass panel in an adjustable jaw.
Spigot systems suit outdoor decking balustrades, terraces, and balconies. They handle irregular shapes and curved runs. They are straightforward to repair if a single panel is ever damaged.
Post-and-Top-Rail Systems
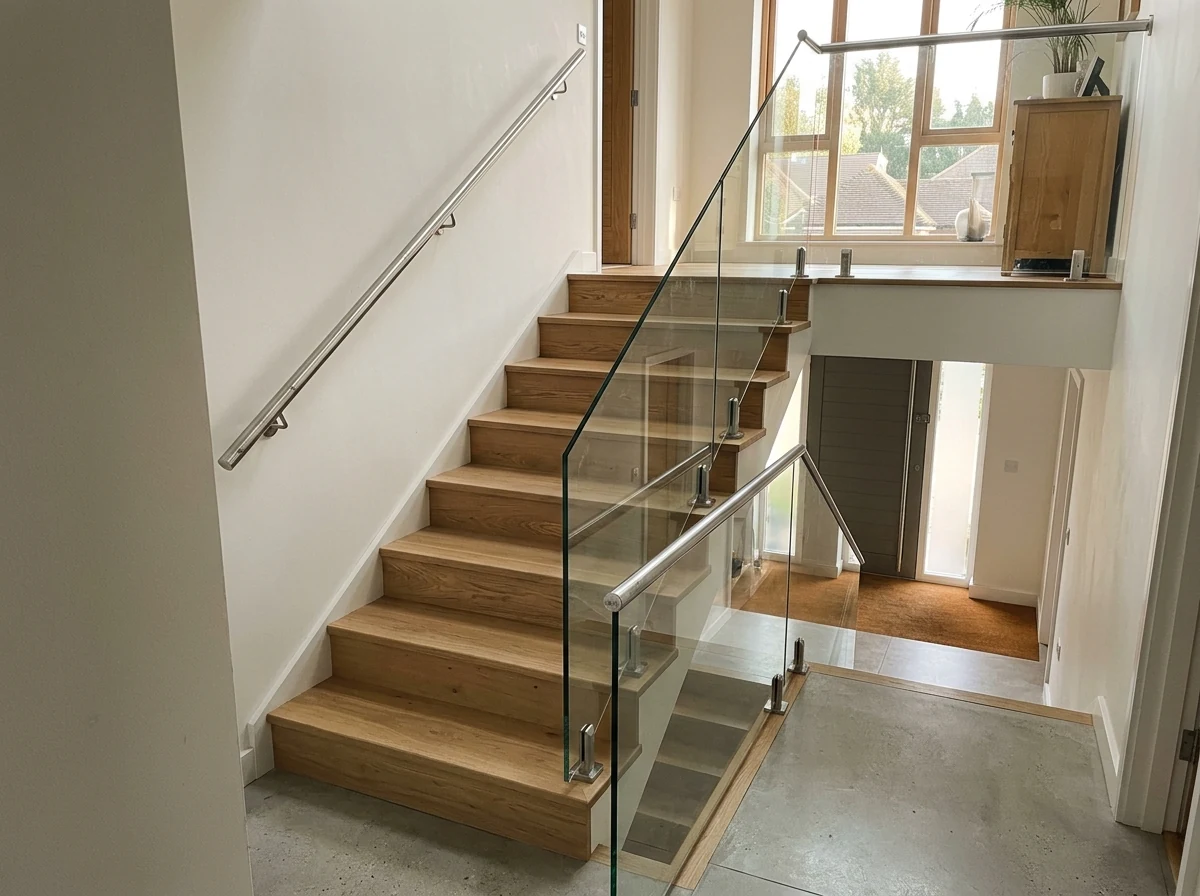
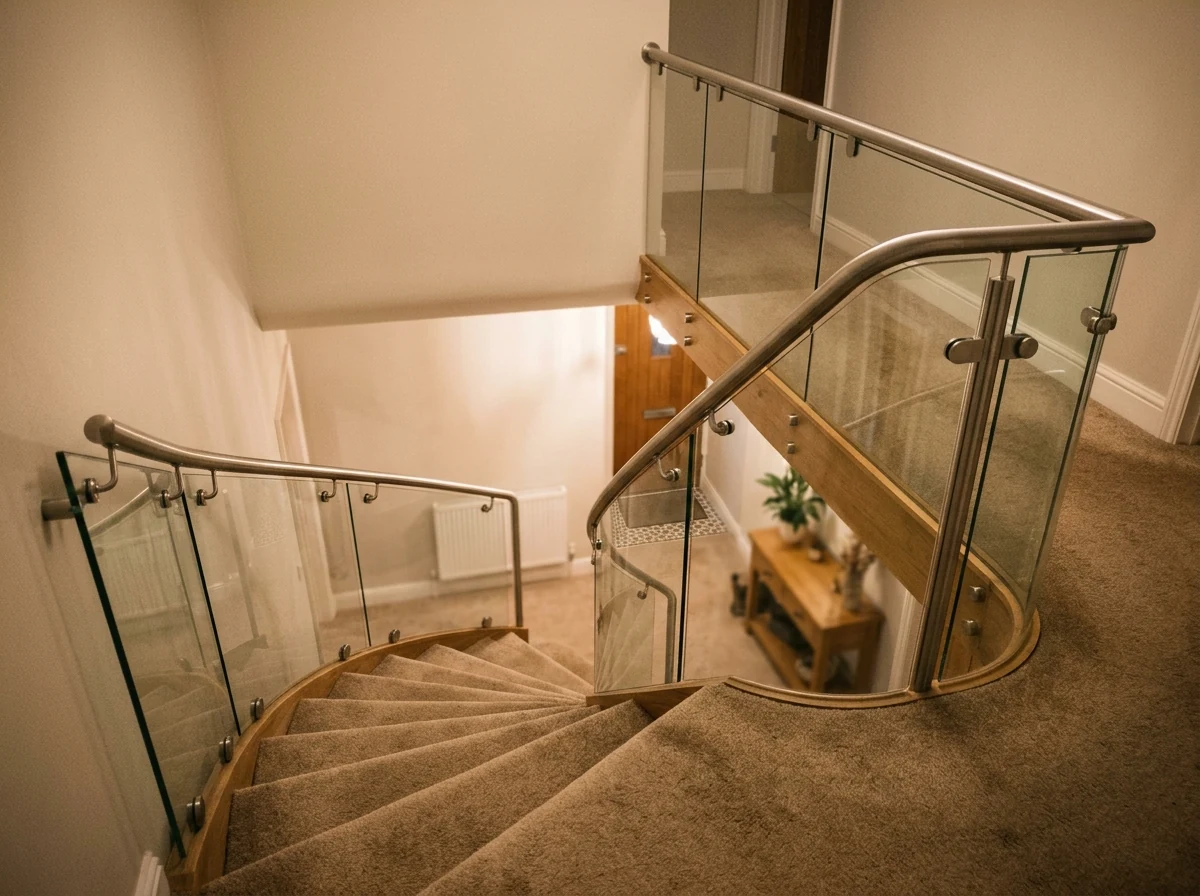
Slimline stainless posts carry a continuous top handrail. Toughened glass infill panels are captured between adjacent posts. This configuration gives the installation a more defined handrail, which Building Regulations require on staircase flights.
Post-and-top-rail systems are the most common semi-frameless choice for internal glass balustrade staircases. They meet Part K handrail height requirements on flights.
Get My Free Quote
Get a free quote on semi-frameless balustrades
Where Semi-Frameless Works in Chelmsford
Loft Conversion Staircases
Chelmsford’s suburban ring is full of inter-war and post-war semis with loft conversion potential. Broomfield, Galleywood, and Chelmer Village are the most active areas. A post-and-top-rail semi-frameless system is the natural choice for a staircase run of 4 to 6 metres where budget is a factor.
Raised Garden Decking
Danbury sits on a ridge with elevated views across the Chelmer valley. Garden terraces here are often tiered. A spigot-fixed glass balustrade preserves the view rather than blocking it.
Detached properties in Great Baddow, Writtle, and Springfield also generate significant decking work. For a detailed guide, see decking balustrades.
Terraces and Balconies
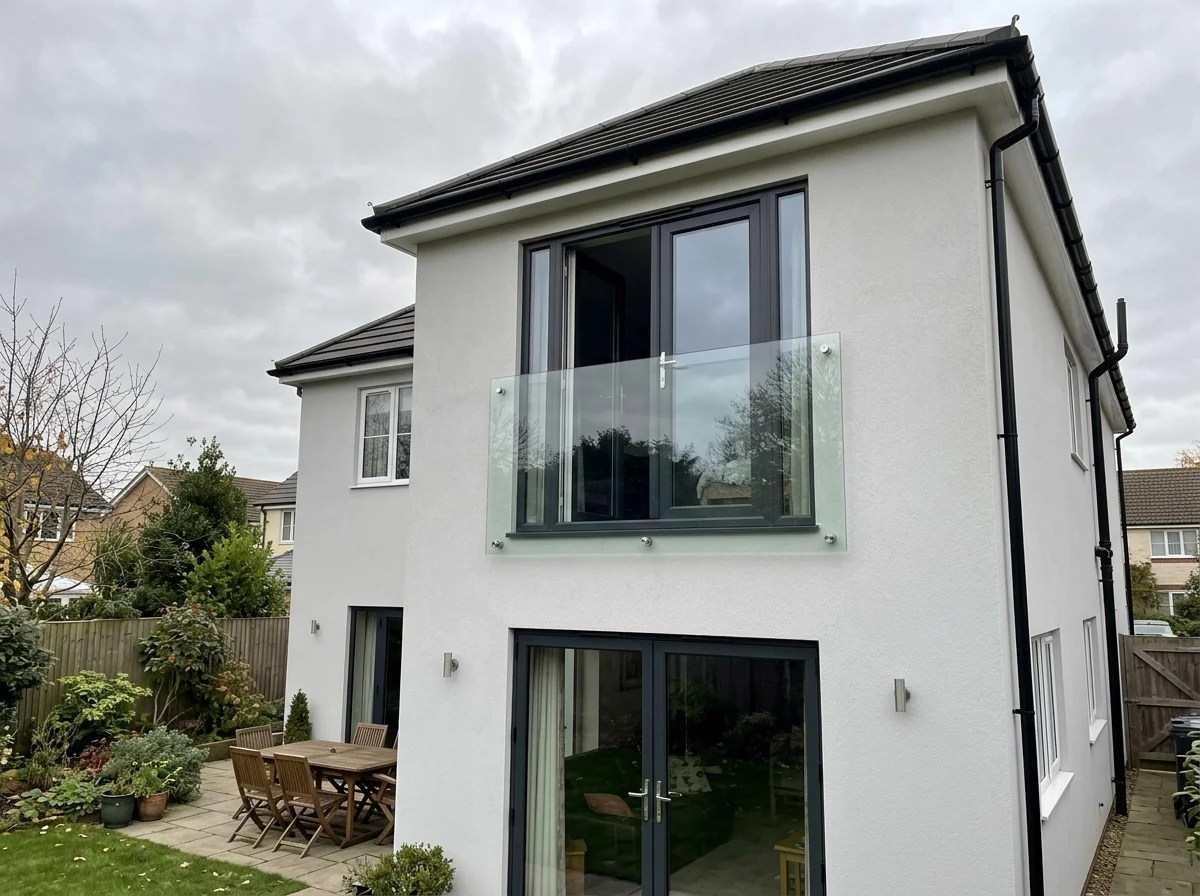
Beaulieu Park’s executive homes and comparable new-build schemes often have first-floor terraces or flat-roof areas. Semi-frameless spigot systems work well on concrete or steel balcony structures. See also glass balcony installations.
The Installation Process
1. Survey
Your installer visits the site and measures the run, checking the fixing substrate, assessing deck framing or floor structure, and confirming the appropriate spigot or post type.
2. Specification
Your installer confirms glass thickness and post centres based on panel height and run length. Panels are custom cut to the surveyed dimensions.
3. Fabrication
Glass panels are factory cut and toughened to exact dimensions. Lead time is typically two to three weeks from order confirmation.
4. Installation
Posts or spigots are fixed first. Glass panels are inserted, aligned, and locked. The continuous top handrail is fitted last and levelled.
5. Inspection
Glass alignment, handrail level, post security, and all gap tolerances are checked before handover.
Get My Free Quote
Speak to a balustrade specialist today
Semi-Frameless Balustrade Costs in Chelmsford
Prices are confirmed after survey. Every installation is different. Call 01245 945551 to discuss your project.
Raised Decking
An 8-metre decking run in Great Baddow with spigot-fixed 10mm toughened glass and brushed stainless handrail: £2,500 to £3,800.
Garden Terrace
A 10 to 12 metre garden terrace in Danbury with fascia-mounted spigots on a concrete edge beam and 12mm toughened glass: £3,500 to £5,200.
Loft Conversion Staircase
A 5-metre post-and-glass staircase in a Broomfield loft conversion with post-and-top-rail and 10mm toughened infill: £2,200 to £3,500.
Glass specification, substrate type, panel height, and handrail detail all affect the final figure.
Why Choose Chelmsford Glass Balustrades for Semi-Frameless Balustrades?
Local Expertise
Based near Chelmsford, your installer knows the area and the building stock
Fully Insured
Your installer carries complete public liability coverage on every installation
BS 6180 Compliant
Every system meets current safety and building standards
Clean Installation
Your installer protects your property and cleans up after every job
Semi-Frameless Balustrade FAQs
Get My Free Quote
Fill in the form below for a free quote: